Leave a Message

Thank you for your message. We will be in touch with you shortly.

Browse Homes
112 Mount Vernon Circle
SEE ALL PHOTOS
112 Mount Vernon Circle
Courtesy of The Rezerve, LLC
Sold

112 Mount Vernon Circle

112 Mount Vernon Circle, Atlanta, GA 30338

$356,000
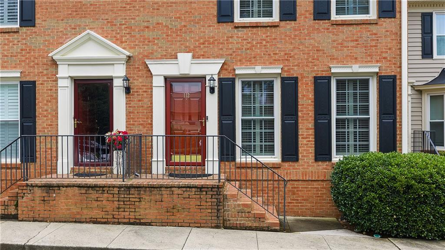
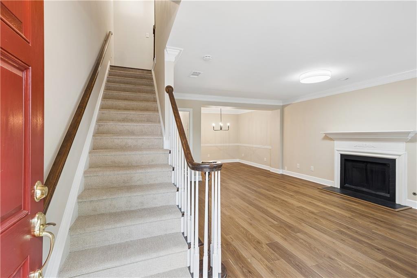
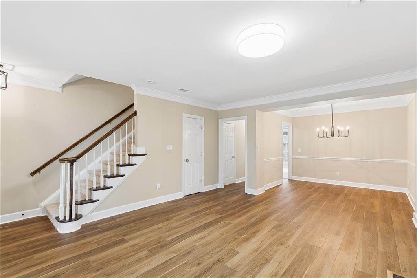
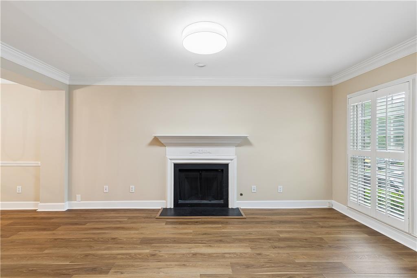
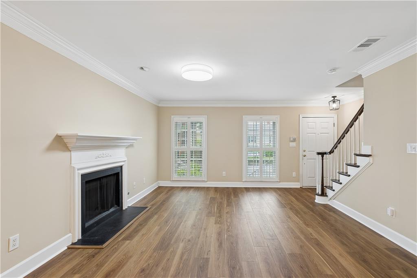
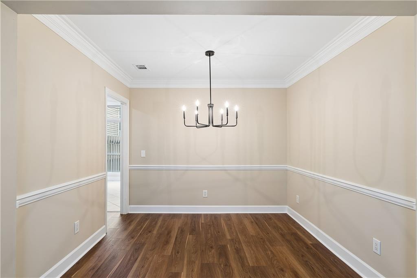
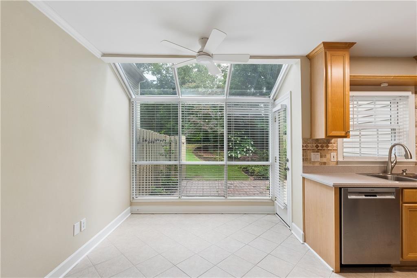
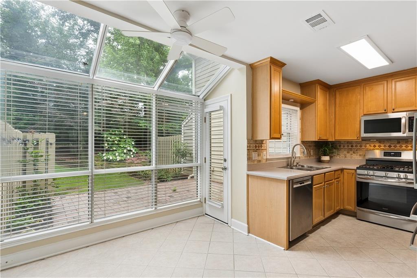
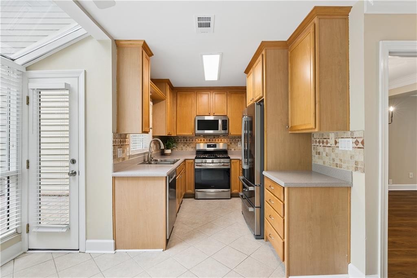
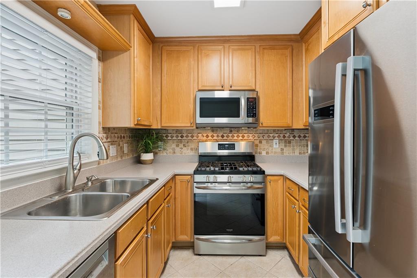
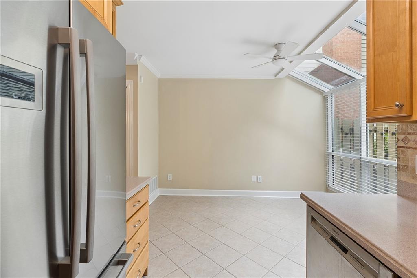
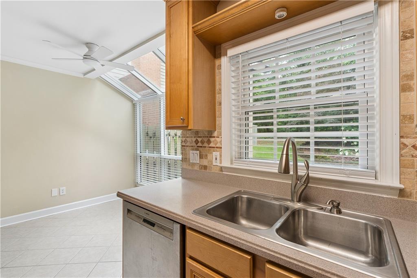
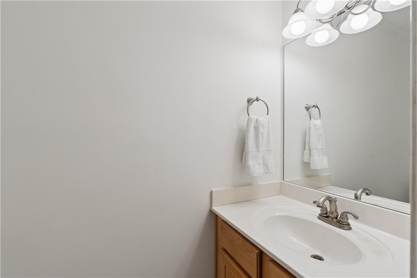
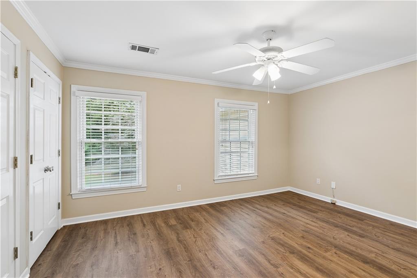
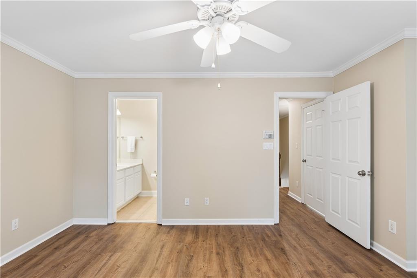
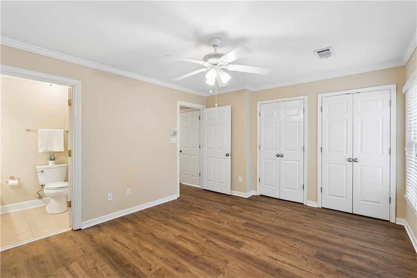
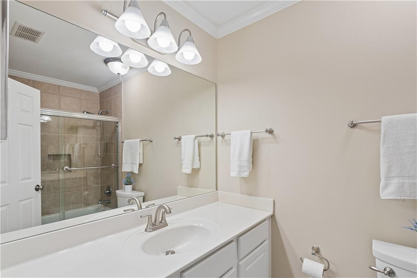
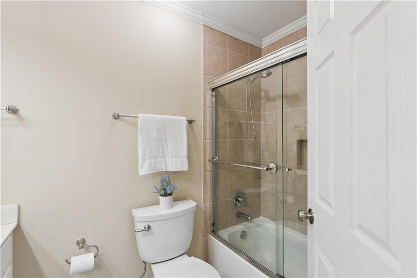
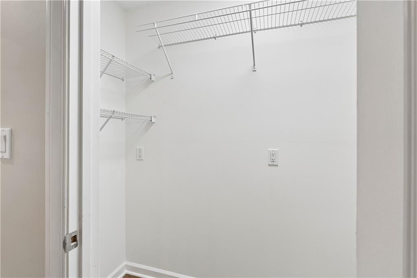
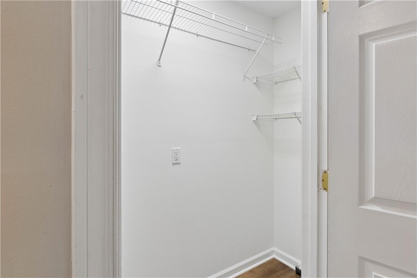
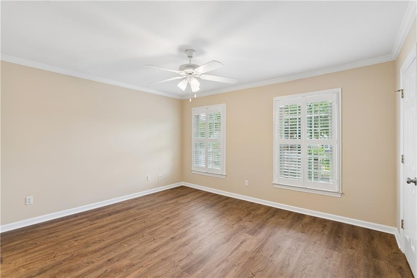
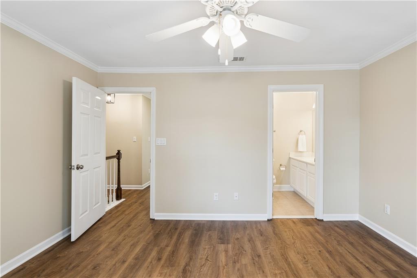
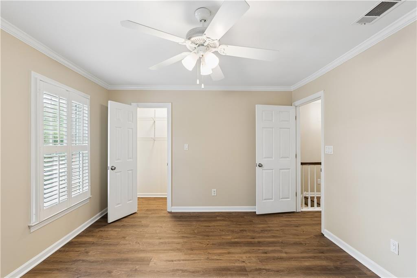
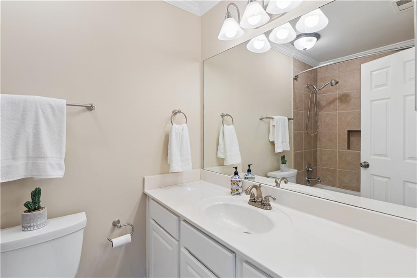
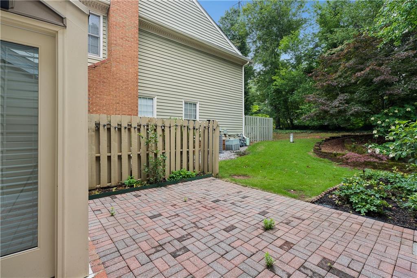
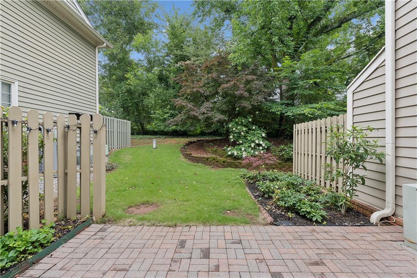
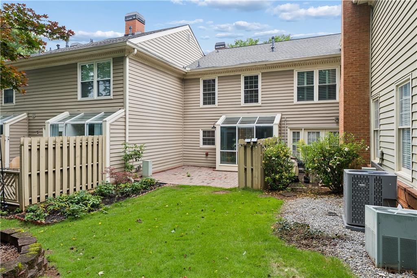
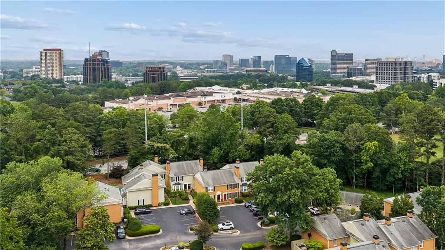
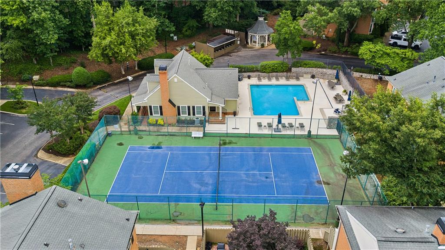
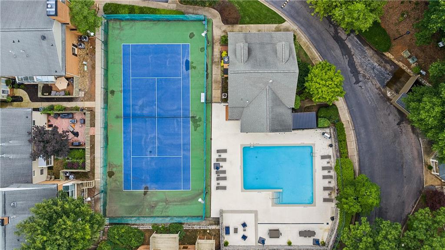
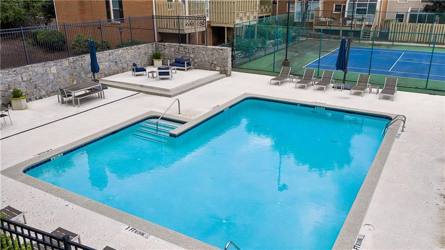
Welcome home to this beautifully maintained brick traditional townhome in the highly sought-after Mount Vernon Plantation community. This move-in ready home offers a bright, open-concept floor plan with luxury vinyl flooring, plantation shutters, and a cozy fireplace anchoring the spacious family room. The adjoining dining area flows seamlessly into the eat-in kitchen, featuring Corian countertops, stainless steel appliances, a gas cooktop, tile flooring, skylights, and large windows overlooking the private backyard. Upstairs, you'll find two generously sized bedrooms, each with its own en-suite bath, including a spacious primary suite with crown molding, a wall of closets, and a beautifully appointed bath with a tiled tub/shower combination and glass enclosure. A convenient upstairs laundry room and two large linen closets provide exceptional storage. Step outside to enjoy the private fenced courtyard with brick paver patio and grassy area, perfect for relaxing or entertaining. Residents enjoy access to outstanding community amenities including a pool, tennis courts, clubhouse, playground, community garden, and walking paths, all while being conveniently located near shopping, dining, parks, MARTA, and major commuter routes. Offering the perfect blend of comfort, style, and location, this is low-maintenance living at its finest.

2
beds

3
baths

1,366 Sq.Ft. LIVING AREA

1,367.78 Sq.Ft. lot

Teri  Frye

Teri Frye

Features & Amenities

Interior

  • total bedrooms2
  • Total bathrooms3
  • full bathrooms2
  • half bathroom1
  • Laundry room Laundry Room, Upper Level
  • Flooring Carpet, Ceramic Tile, Luxury Vinyl
  • Fireplace Family Room, Gas Starter
  • APPLIANCES Dishwasher, Disposal, Gas Cooktop, Microwave, Refrigerator
  • other interior Features Crown Molding, Disappearing Attic Stairs, Entrance Foyer, High Speed Internet, His and Hers Closets, Other

Area & Lot

  • Status Sold
  • Date Sold July 31, 2026
  • Living Area1,366 Sq.Ft.
  • Total Area1,366 Sq.Ft.
  • Lot Area1,367.78 Sq.Ft.
  • MLS® ID7778165
  • TypeTownhouse
  • YEAR BUILT1985
  • NeighborhoodSandy Springs
  • Architecture StylesTownhouse, Traditional
  • Water FrontageNone
  • View DescriptionTrees/Woods, Other
  • Elementary SchoolWoodland - Fulton
  • Middle SchoolSandy Springs
  • High SchoolNorth Springs

Exterior

  • STORIES2
  • water SourcePublic
  • utilitiesCable Available, Electricity Available, Phone Available, Sewer Available, Water Available
  • PoolNone
  • roofComposition
  • lot featuresBack Yard, Landscaped, Level
  • parkingKitchen Level, Level Driveway, Parking Lot, Unassigned
  • HEAT TYPECentral
  • AIR CONDITIONINGCeiling Fan(s), Central Air
  • sewerPublic Sewer
  • SubstructureBrick/Mortar
  • Disability FeaturesNone
  • security FeaturesSecurity Gate, Security System Owned, Smoke Detector(s)
  • Green featuresNone
  • other exterior FeaturesPrivate Entrance, Rain Gutters, None

Financial

  • Sales Price$356,000
  • HOA $395/mo

Sandy Springs

Explore

Your Next Chapter Starts Here

Whether buying, selling, or investing, we bring the expertise, dedication, and personal touch you need to achieve your goals. Let’s make it happen—together!

Follow Me on Instagram