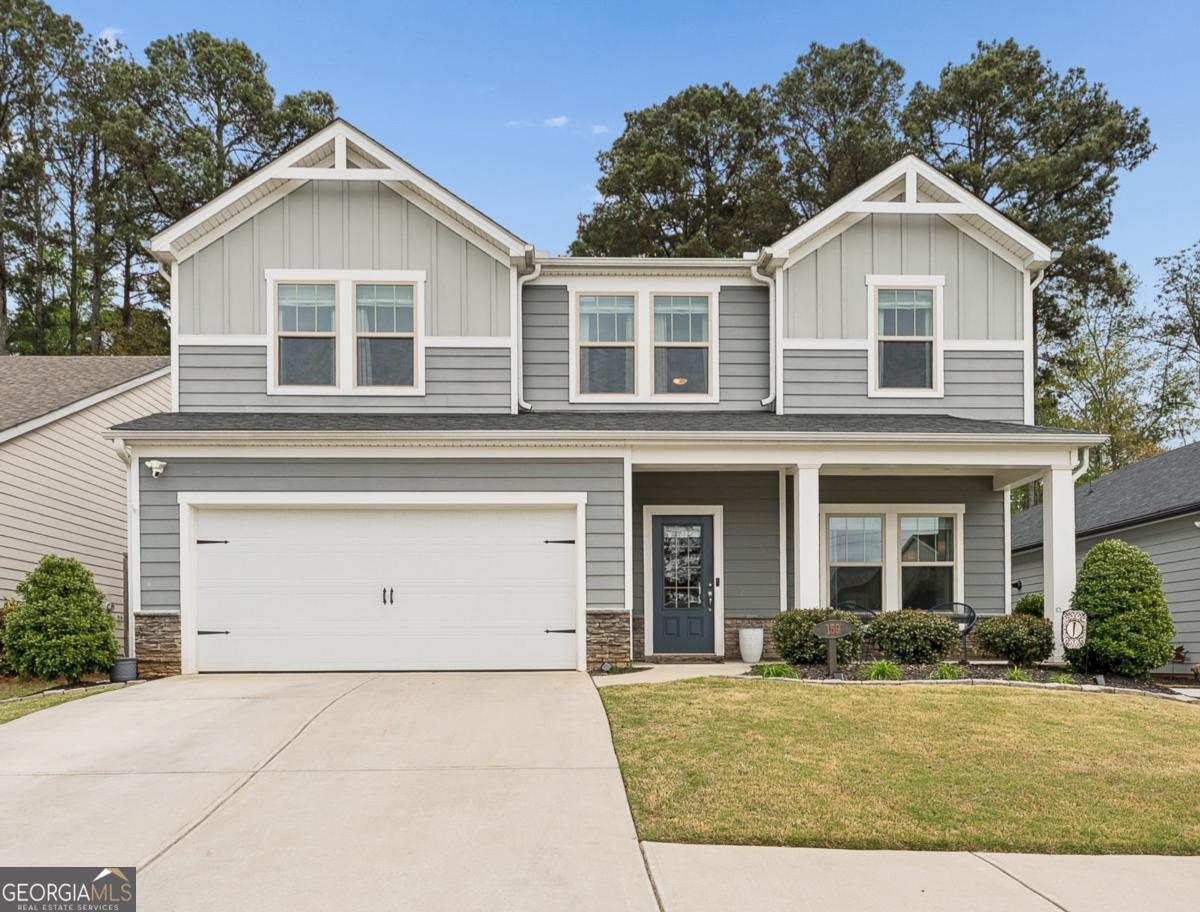
Welcome to this beautifully maintained 4-bedroom, 2.5-bath Craftsman-style home in the highly sought-after Evelyn Farms community, just minutes from Downtown Woodstock! A charming front porch sets the tone, while inside you'll find a freshly painted interior and like new LVP flooring throughout. The open-concept floor plan is filled with natural light, highlighting a spacious living room with oversized windows, stone fireplace, transom windows, and recessed lighting-perfect for relaxing or entertaining. The gourmet kitchen features granite countertops, a large island, tile backsplash, stainless steel 5 burner gas cooktop, built-in microwave, oven, and a generous pantry, while the separate dining room comfortably seats eight or more and the breakfast area opens to the patio for easy indoor-outdoor living. The oversized primary suite offers tray ceilings, crown molding, and abundant light, with a spa-like bath that includes dual vanities with quartz counters, tile flooring, a floor-to-ceiling tiled shower, and a large walk-in closet. Upstairs, a spacious loft provides flexible living space just outside three generously sized secondary bedrooms that share a well-appointed full bath. Step outside to enjoy the oversized patio with pergola and string lighting, overlooking a level, fully fenced, professionally landscaped backyard. This home also includes energy-efficient features like spray foam insulation and smart home upgrades including a smart deadbolt, garage door opener, lighting switches, Ring doorbell, floodlight cameras, tankless water heater and smart thermostat. Evelyn Farms offers a welcoming lifestyle with a community pool, playground, and year-round events, all conveniently located near top-rated restaurants, Dupree Park, outlet shopping, grocery stores, and I-575, and zoned for highly rated Little River Elementary, Mill Creek Middle, and River Ridge High.