Leave a Message

Thank you for your message. We will be in touch with you shortly.

Browse Homes
215 Marjean Way
215 Marjean Way
215 Marjean Way
215 Marjean Way
215 Marjean Way
215 Marjean Way
215 Marjean Way
215 Marjean Way
215 Marjean Way
215 Marjean Way
215 Marjean Way
215 Marjean Way
215 Marjean Way
215 Marjean Way
215 Marjean Way
215 Marjean Way
215 Marjean Way
215 Marjean Way
215 Marjean Way
215 Marjean Way
215 Marjean Way
215 Marjean Way
215 Marjean Way
215 Marjean Way
215 Marjean Way
215 Marjean Way
215 Marjean Way
215 Marjean Way
215 Marjean Way
215 Marjean Way
215 Marjean Way
215 Marjean Way
215 Marjean Way
215 Marjean Way
215 Marjean Way
215 Marjean Way
SEE ALL PHOTOS
215 Marjean Way
215 Marjean Way
215 Marjean Way
215 Marjean Way
215 Marjean Way
215 Marjean Way
215 Marjean Way
215 Marjean Way
215 Marjean Way
215 Marjean Way
215 Marjean Way
215 Marjean Way
215 Marjean Way
215 Marjean Way
215 Marjean Way
215 Marjean Way
215 Marjean Way
215 Marjean Way
215 Marjean Way
215 Marjean Way
215 Marjean Way
215 Marjean Way
215 Marjean Way
215 Marjean Way
215 Marjean Way
215 Marjean Way
215 Marjean Way
215 Marjean Way
215 Marjean Way
215 Marjean Way
215 Marjean Way
215 Marjean Way
215 Marjean Way
215 Marjean Way
215 Marjean Way
215 Marjean Way
Courtesy of The Rezerve, LLC
For Sale

215 Marjean Way

215 Marjean Way, Alpharetta, GA 30009

$1,619,000
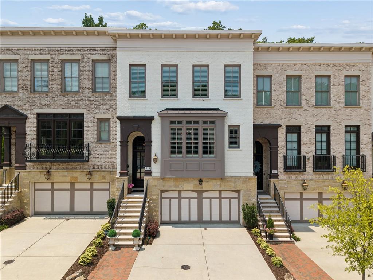
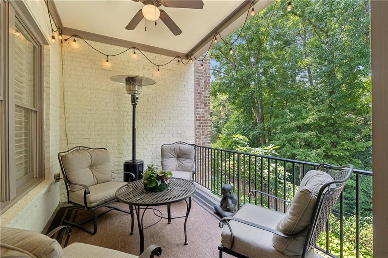
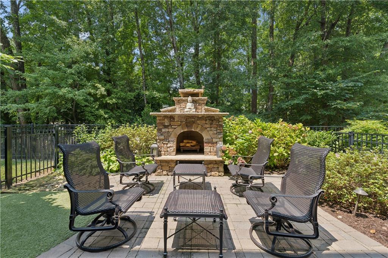
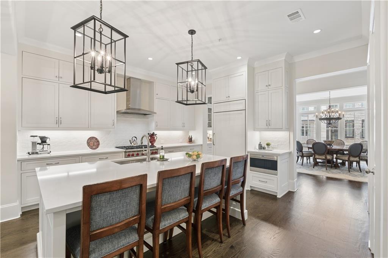
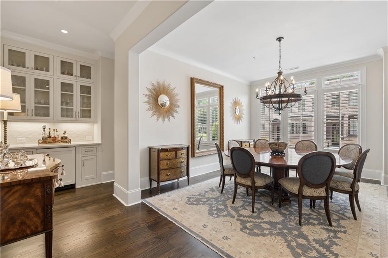
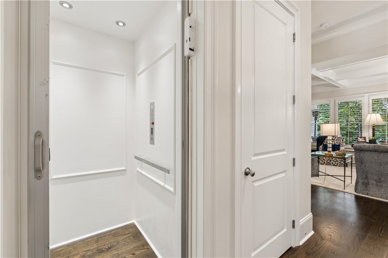
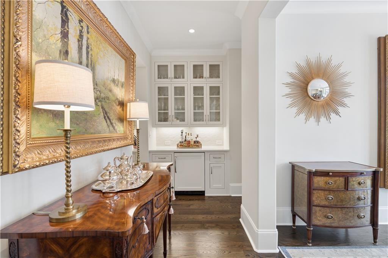
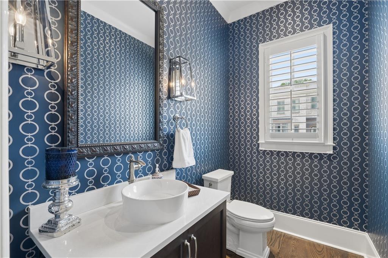
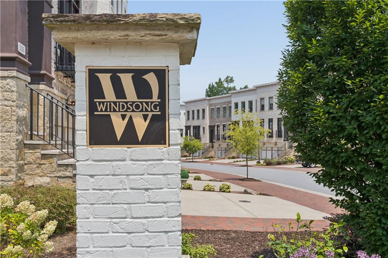
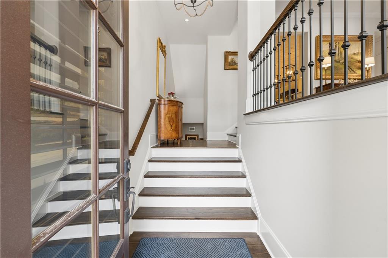
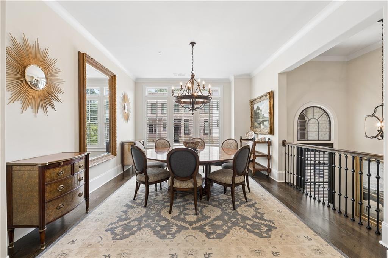
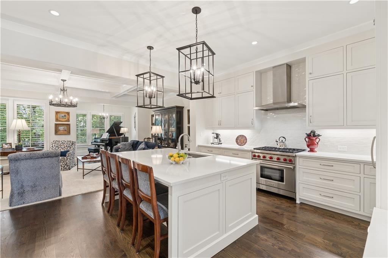
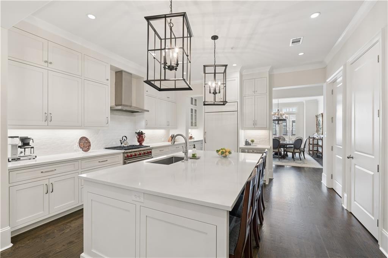
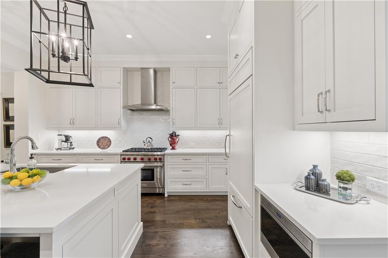
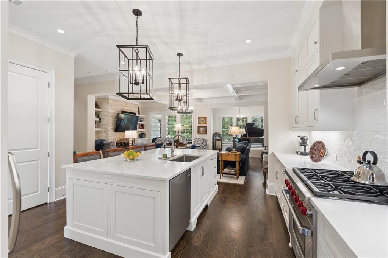
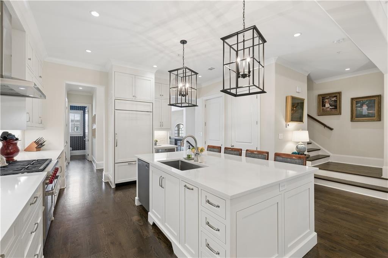
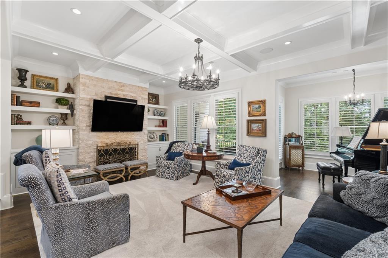
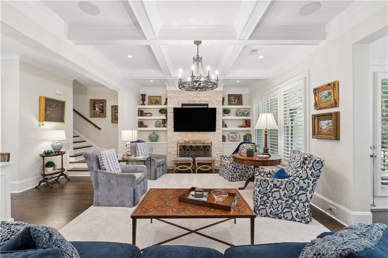

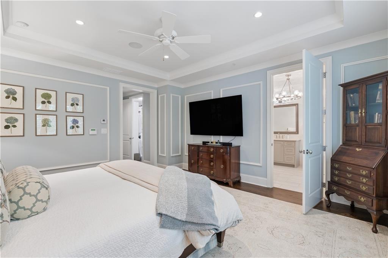
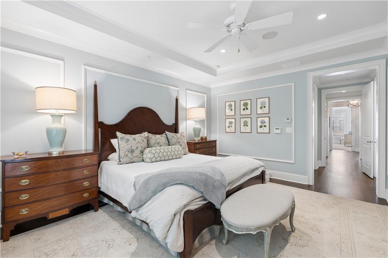
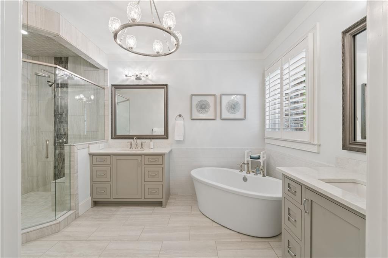
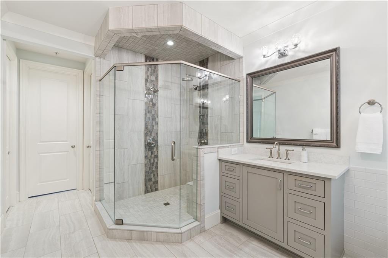
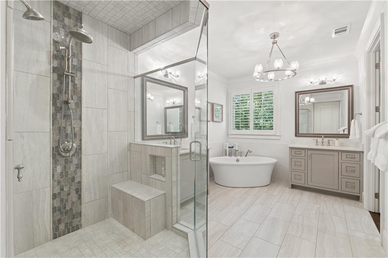
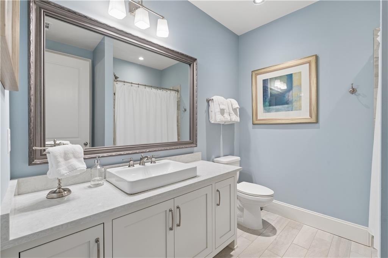
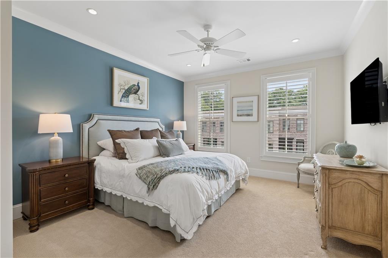
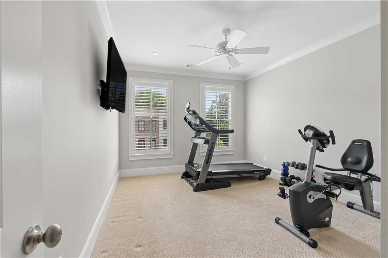
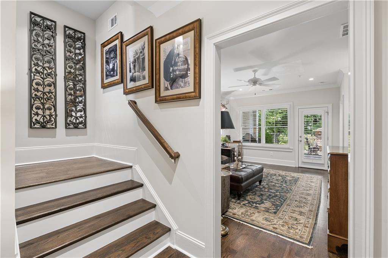
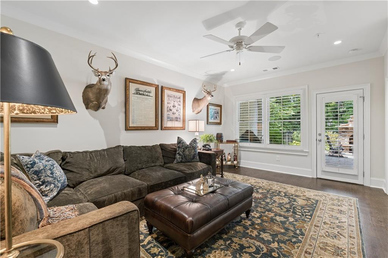
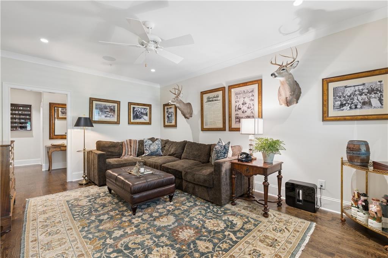
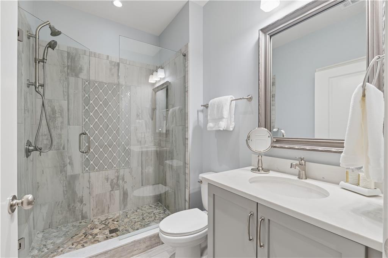
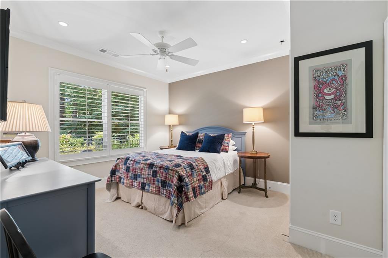
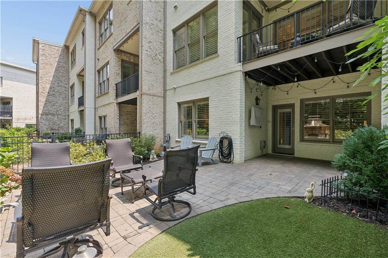
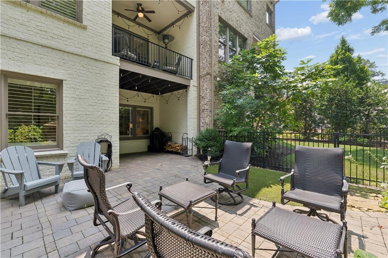
Welcome to luxury living in one of Alpharetta's most sought-after locations. This exceptional four-bedroom, three-and-a-half-bath townhome with a private elevator with a finished terrace level showcases impeccable craftsmanship, timeless design, and premium finishes throughout. A foyer welcomes you inside and leads to an elegant dining room that comfortably seats twelve, while the adjoining butler's pantry with custom cabinetry and a wine cooler seamlessly connects to the gourmet chef's kitchen featuring stone quartzite countertops, a six-burner Wolf gas range, Wolf dishwasher, and Sub-Zero refrigerator and freezer. The kitchen opens to a warm fireside family room highlighted by a stunning coffered ceiling and flows into a light-filled sunroom that leads to an expansive deck overlooking a beautifully designed patio with stone fireplace, creating the perfect indoor-outdoor entertaining space. Upstairs, the luxurious primary suite offers peaceful backyard views, a spacious custom walk-in closet, and a spa-inspired bath with dual vanities, tile flooring, an oversized walk-in shower with dual shower heads, and a freestanding soaking tub. Two generously sized secondary bedrooms, a full bath, and a convenient laundry room complete the upper level. The finished terrace level provides exceptional flexibility with an additional bedroom, full bath, spacious family room. , and multiple outdoor living areas. Located just steps from downtown Alpharetta, enjoy brunch at TBB 122, rooftop cocktails at Up on the Roof, Avalon, Wills Park, the Alpharetta Farmers Market, shopping, dining, and entertainment all within walking distance. Meticulously maintained and thoughtfully designed, 215 Marjean Way offers the perfect blend of luxury, convenience, and sophisticated lock-and-leave living in an intimate private community.

4
beds

4
baths

3,492 Sq.Ft. LIVING AREA

2,774.77 Sq.Ft. lot

Teri  Frye

Teri Frye

Features & Amenities

Interior

  • total bedrooms4
  • Total bathrooms4
  • full bathrooms3
  • half bathroom1
  • Laundry room Electric Dryer Hookup, Laundry Room, Sink, Upper Level
  • Flooring Carpet, Hardwood, Tile
  • Fireplace Family Room, Gas Log, Gas Starter, Outside, Stone
  • APPLIANCES Dishwasher, Disposal, Gas Range, Gas Water Heater, Microwave, Range Hood, Refrigerator
  • other interior Features Double Vanity, Elevator, Entrance Foyer, High Ceilings 9 ft Lower, High Ceilings 9 ft Upper, High Ceilings 10 ft Main, High Speed Internet, His and Hers Closets, Walk-In Closet(s)

Area & Lot

  • Status For Sale
  • Living Area3,492 Sq.Ft.
  • Total Area3,492 Sq.Ft.
  • Lot Area2,774.77 Sq.Ft.
  • MLS® ID7813970
  • TypeTownhouse
  • YEAR BUILT2016
  • NeighborhoodAlpharetta
  • Architecture StylesTownhouse, Traditional
  • Water FrontageNone
  • View DescriptionTrees/Woods
  • Elementary SchoolAlpharetta
  • Middle SchoolHopewell
  • High SchoolCambridge

Exterior

  • STORIES3
  • Garage Space2.0
  • water SourcePublic
  • utilitiesCable Available, Electricity Available, Natural Gas Available, Phone Available, Sewer Available, Underground Utilities, Water Available
  • PoolNone
  • roofComposition, Shingle
  • lot featuresBack Yard, Landscaped, Level, Sprinklers In Front, Sprinklers In Rear, Wooded
  • parkingAttached, Driveway, Garage, Garage Door Opener, Garage Faces Front, Level Driveway
  • HEAT TYPECentral, Forced Air, Natural Gas, Zoned
  • AIR CONDITIONINGCeiling Fan(s), Central Air, Electric, Zoned
  • sewerPublic Sewer
  • SubstructureConcrete Perimeter
  • Disability FeaturesAccessible Elevator Installed
  • security FeaturesFire Sprinkler System, Security System Owned, Smoke Detector(s)
  • Green featuresNone
  • other exterior FeaturesBalcony, Lighting, Private Entrance, Private Yard, Rain Gutters, None

Financial

  • Sales Price$1,619,000
  • Real Estate Tax $12,370/yr
  • HOA $4,200/yr
image

Schedule a Showing

We would love to show you our beautiful property. Please select your preferred date and time below. An agent will be in touch shortly to confirm your appointment.

Schedule a Showing

We would love to show you our beautiful property. Please select your preferred date and time below. An agent will be in touch shortly to confirm your appointment.

Thank you for your interest in 215 Marjean Way, Alpharetta, GA 30009. We are reviewing your request and will be in touch shortly!

Mortgage Calculator

Estimate your monthly mortgage payment, including the principal and interest, property taxes, and HOA. Adjust the values to generate a more accurate rate.
All estimates are provided for informational purposes only. Actual amounts may vary.
$0,000 Your Payment 20 15 65
$0,000 Your Payment

Alpharetta

Explore

Your Next Chapter Starts Here

Whether buying, selling, or investing, we bring the expertise, dedication, and personal touch you need to achieve your goals. Let’s make it happen—together!

Follow Me on Instagram