Leave a Message

Thank you for your message. We will be in touch with you shortly.

Browse Homes
4054 Whetstone Court
SEE ALL PHOTOS
4054 Whetstone Court
Listed by Teri Frye with The Rezerve, LLC 770-299-9529
For Sale

4054 Whetstone Court

4054 Whetstone Court, Marietta, GA 30062

$625,000
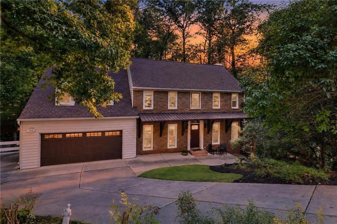
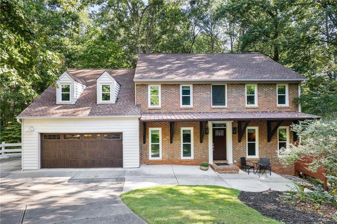
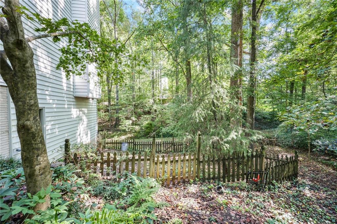
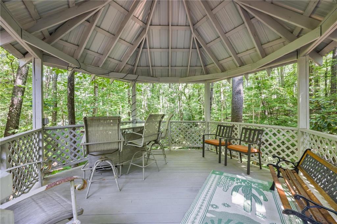
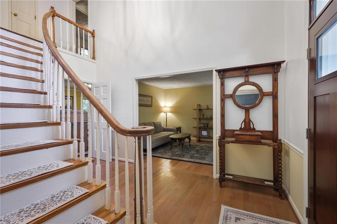
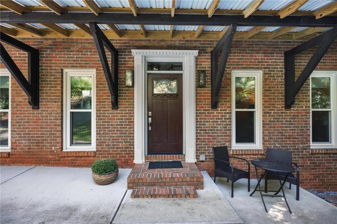
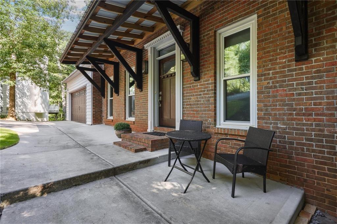
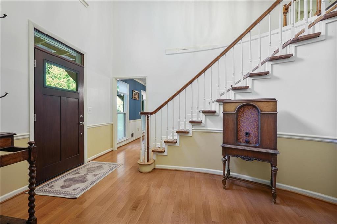
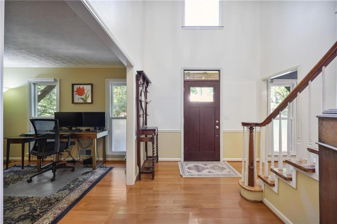
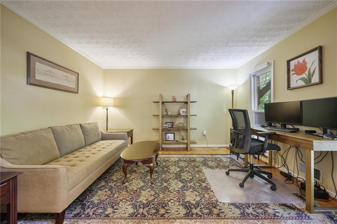
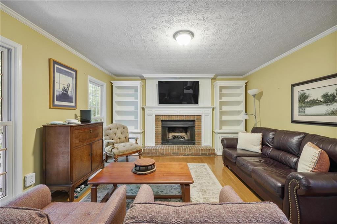
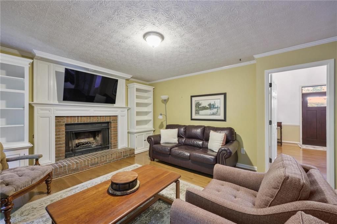
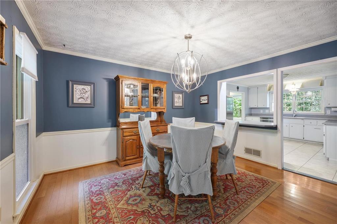
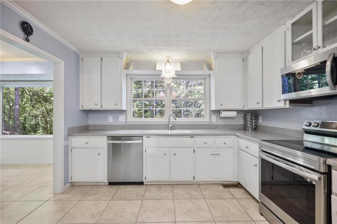
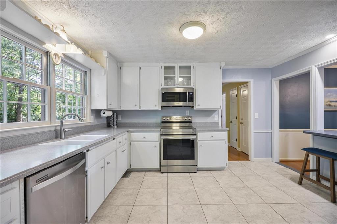
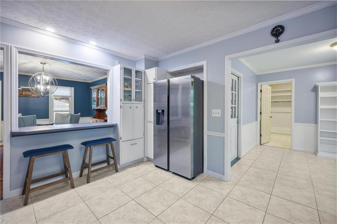
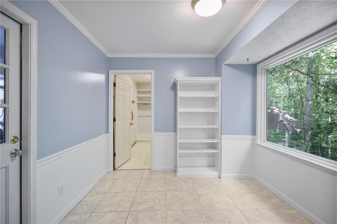
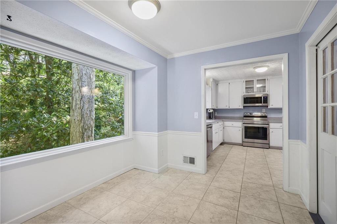
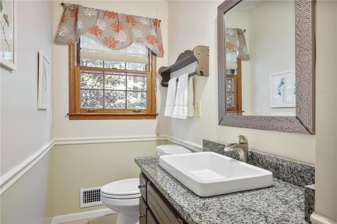
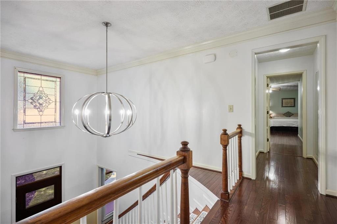
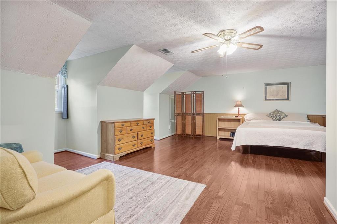
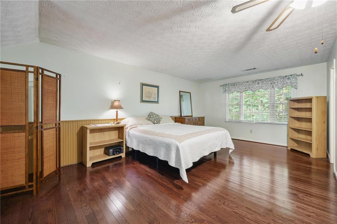
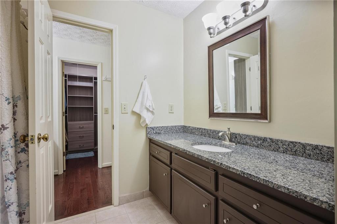
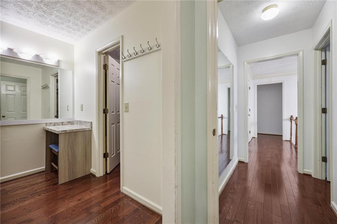
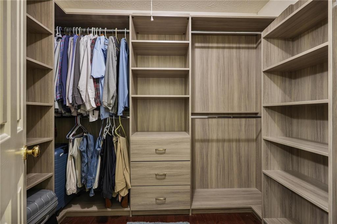
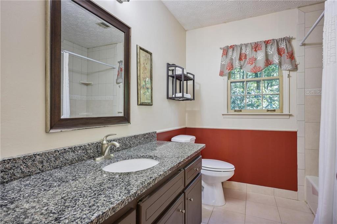
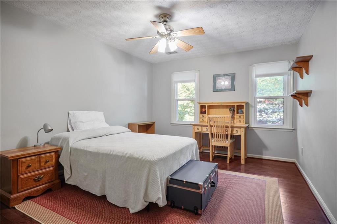
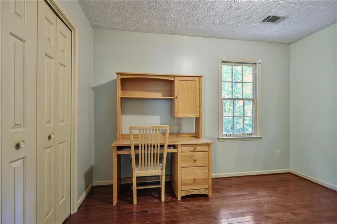
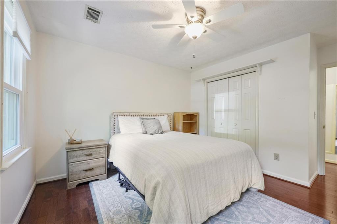
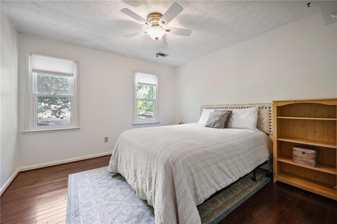
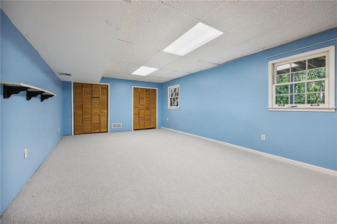
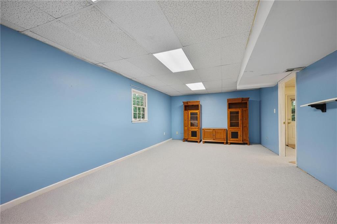
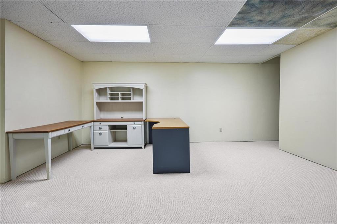
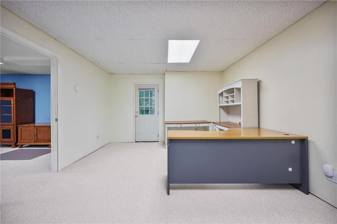
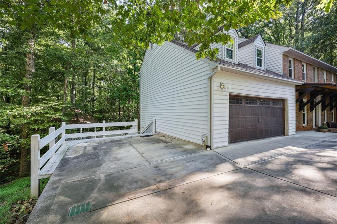
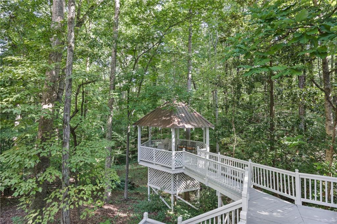
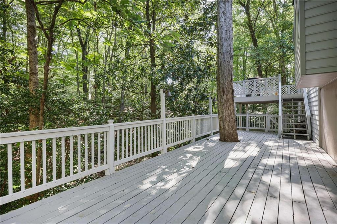
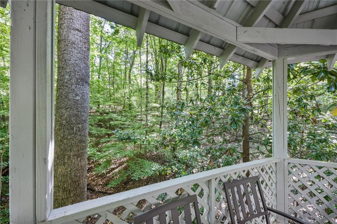
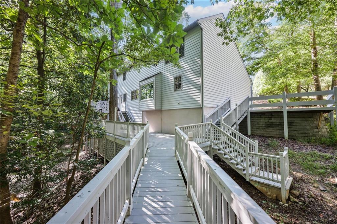
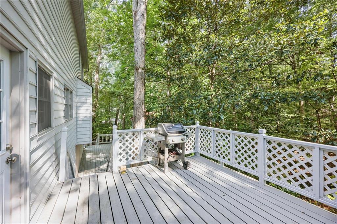
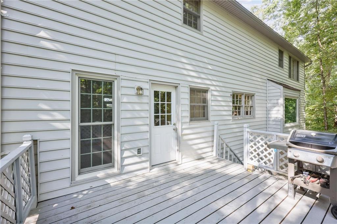
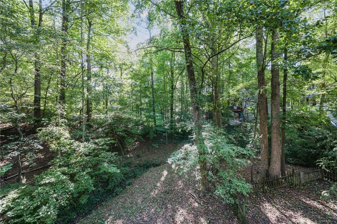
Solid and well-maintained two-story home with a full basement, ideally tucked away on a quiet cul-de-sac in one of the area's most desirable neighborhoods. Set on a private, wooded lot, this home offers generous living spaces, a peaceful setting and wonderful potential to make it your own. A welcoming two-story foyer with a graceful curved staircase opens to a formal living room or home office and an inviting dining room. The spacious family room features a brick fireplace flanked by custom built-ins and overlooks the wooded backyard. The open kitchen offers white cabinetry, Corian countertops and plenty of space for everyday living and entertaining. Upstairs are three generously sized bedrooms, including an oversized primary suite filled with natural light, along with an updated hall bath. The full basement, featuring brand-new carpet, provides flexible space for recreation, a home gym, office, storage or future additional living space. Outside, an expansive deck and gazebo overlook the private, park-like backyard--an ideal setting for entertaining, relaxing or enjoying the peaceful wooded surroundings. Located in a highly regarded school district with convenient access to shopping, dining and everyday necessities, the neighborhood also offers a swimming pool, tennis courts, playground and scenic walking trails. A wonderful opportunity to enjoy a spacious home, beautiful setting and sought-after neighborhood while adding your own personal style.

4
beds

3
baths

3,401 Sq.Ft. LIVING AREA

10,646.06 Sq.Ft. lot

Teri  Frye

Teri Frye

Features & Amenities

Interior

  • total bedrooms4
  • Total bathrooms3
  • full bathrooms2
  • half bathroom1
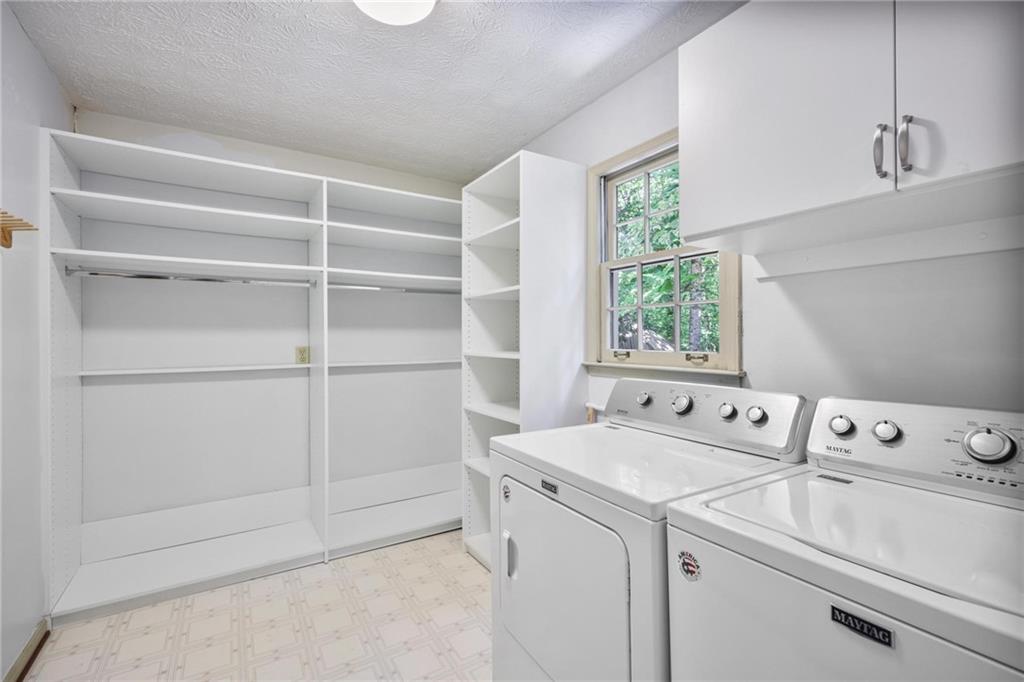
  • Laundry room Laundry Room, Main Level
  • Flooring Carpet, Ceramic Tile, Hardwood
  • Fireplace Brick, Family Room, Gas Starter
  • APPLIANCES Dishwasher, Electric Range, Gas Water Heater, Microwave, Other
  • other interior Features Crown Molding, Disappearing Attic Stairs, Entrance Foyer 2 Story, Walk-In Closet(s), Other

Area & Lot

  • Status For Sale
  • Living Area3,401 Sq.Ft.
  • Total Area3,401 Sq.Ft.
  • Lot Area10,646.06 Sq.Ft.
  • MLS® ID7839136
  • TypeResidential
  • YEAR BUILT1981
  • Architecture StylesTraditional
  • Water FrontageNone
  • View DescriptionTrees/Woods, Other
  • Elementary SchoolGarrison Mill
  • Middle SchoolMabry
  • High SchoolLassiter

Exterior

  • STORIES2
  • Garage Space2.0
  • water SourcePublic
  • utilitiesCable Available, Electricity Available, Natural Gas Available, Phone Available, Sewer Available, Underground Utilities, Water Available
  • PoolNone
  • roofComposition, Shingle
  • lot featuresBack Yard, Cul-De-Sac, Front Yard, Private, Sloped, Wooded
  • parkingAttached, Driveway, Garage, Garage Door Opener, Garage Faces Front
  • HEAT TYPEForced Air, Natural Gas, Zoned
  • AIR CONDITIONINGCeiling Fan(s), Central Air, Zoned
  • sewerPublic Sewer, Other
  • SubstructureConcrete Perimeter
  • Disability FeaturesNone
  • security FeaturesSmoke Detector(s)
  • Green featuresNone
  • other exterior FeaturesPrivate Yard, Rain Gutters, Other, None

Financial

  • Sales Price$625,000
  • Real Estate Tax $1,143/yr
  • HOA $688/yr
image

Schedule a Showing

We would love to show you our beautiful property. Please select your preferred date and time below. An agent will be in touch shortly to confirm your appointment.

Schedule a Showing

We would love to show you our beautiful property. Please select your preferred date and time below. An agent will be in touch shortly to confirm your appointment.

Thank you for your interest in 4054 Whetstone Court, Marietta, GA 30062. We are reviewing your request and will be in touch shortly!

Mortgage Calculator

Estimate your monthly mortgage payment, including the principal and interest, property taxes, and HOA. Adjust the values to generate a more accurate rate.
All estimates are provided for informational purposes only. Actual amounts may vary.
$0,000 Your Payment 20 15 65
$0,000 Your Payment

Your Next Chapter Starts Here

Whether buying, selling, or investing, we bring the expertise, dedication, and personal touch you need to achieve your goals. Let’s make it happen—together!

Follow Me on Instagram